



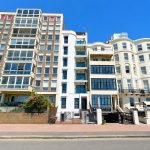
Kings Road, Brighton
Property Features
- First-floor two-bedroom seafront apartment
- Ensuite shower room to main bedroom
- Modern fitted kitchen with appliances
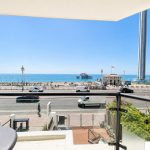
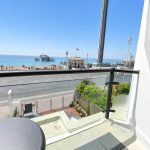
- South-facing balcony with direct sea views
- Opposite the i360 and historic West Pier
- Share of the freehold
- Excellent home, investment, or holiday property
Property Summary
The property features a bright open-plan living space with a modern fitted kitchen and integrated appliances, opening onto a south-facing balcony perfect for enjoying coastal views and spectacular sunsets. The principal bedroom benefits from an en-suite shower room, while a stylish family bathroom serves the second bedroom.
Offered with a share of the freehold, this exceptional apartment is ideally suited as a permanent home, holiday retreat or investment property. Situated in one of Brighton's most sought-after locations, it is just a couple of doors from the luxurious No.124 Brighton by GuestHouse, home to the acclaimed Pearly Cow restaurant and FieldTrip Spa.
Full Details
Communal Entrance Hall
A welcoming communal entrance with a secure door entry system leads into a bright and well-maintained hallway. From here, stairs and a passenger lift provide easy access to all floors, with the added benefit of only one apartment per floor for enhanced privacy.
Hallway
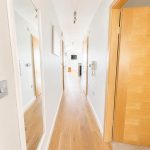
The first-floor lobby offers both lift and stair access to the apartment. The front door opens into a spacious inner hallway, with doors leading through to all principal rooms.
Living and Dining Room 5.21m x 4.37m max (17'1 x 14'4 max)
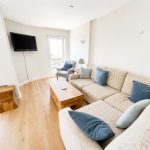
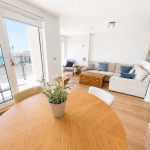
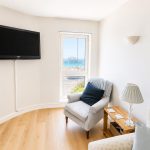
A stunning open-plan living and dining space, bathed in natural light from southerly-aspect double-glazed windows framing spectacular sea views. Sliding patio doors open onto a private balcony with panoramic vistas across the coastline towards Brighton Pier and beyond. The room offers ample space for both relaxation and entertaining, with a defined dining area, elegant wood flooring, underfloor heating throughout, ceiling lighting, TV aerial and telephone points, all creating a stylish and comfortable living environment.
Balcony 2.44m x 2.44m (8' x 8' )
A superb south-facing balcony enjoying direct, uninterrupted sea views across to the remains of the historic West Pier, with far-reaching coastal panoramas from Brighton to Hove. Perfect for morning coffee or evening drinks whilst taking in the sunsets and vibrant seafront atmosphere.
Kitchen 3.12m x 3.12m (10'3 x 10'3 )
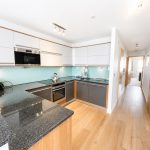
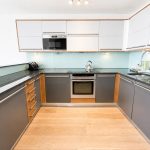
A contemporary fitted kitchen offering an excellent range of storage units complemented by sleek work surfaces. Features include an inset stainless-steel sink with mixer tap, integrated appliances including washing machine, dishwasher, fridge, freezer, built-in oven, four-ring Neff hob, extractor fan, microwave oven and washer/dryer. Thoughtfully designed for both functionality and style.
Bedroom One 5.00m x 2.95m max (16'5 x 9'8 max)
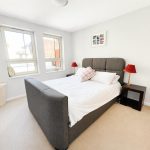
A generous principal bedroom with two built-in cupboards. Two rear-aspect double-glazed windows provide a peaceful outlook. Additional features include ceiling lighting, underfloor heating and access to the en-suite shower room.
En Suite Shower room 1.60m x 1.60m (5'3 x 5'3 )
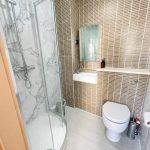
A newly refurbished en-suite with a corner shower cubicle and power shower, slimline washbasin with mixer tap, concealed cistern WC with push-button flush, part-tiled walls, heated towel rail, shaver point and extractor fan.
Bedroom Two 3.61m x 1.83m (11'10 x 6'0 )
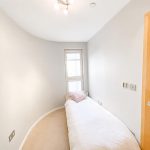
A bright second bedroom with a northerly-aspect double-glazed window overlooking the rear, TV aerial point, ceiling lighting and underfloor heating.
Bathroom 2.01m x 1.83m (6'7 x 6'0 )
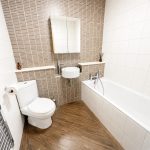
A stylish family bathroom comprising a panelled bath with shower over, hand shower attachment, circular washbasin with mixer tap, low-level WC with push-button flush, heated towel rail, extractor fan and underfloor heating for added comfort.
Other information
Tenure: Leasehold - Share in Freehold
Lease: TBC
Service Charge: Approx. £2,500 per annum
Ground Rent: Nil
Parking: Zone Z
Council Tax Band: E
Local Authority: Brighton and Hove


