



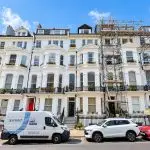
St Michaels Place, Brighton
Property Features
- Second floor flat
- One double bedroom
- Sea views from the living room
- Washing machine included
- Galley style kitchen
- Built-in storage
- Sash windows throughout
Property Summary
Full Details
Entrance Hall 1.12m x 1.03 (3'8" x 3'4")
Private entrance hall with door entry phone and useful storage cupboard with additional storage above. An inner hallway provides access to the living room and kitchen.
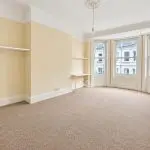
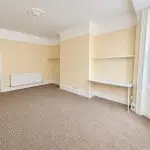
Living Room 6.249m x 3.924 (20'6" x 12'10")
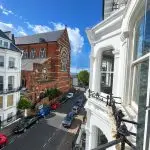
A bright and spacious reception room with a westerly aspect, featuring an attractive triple bay with sash windows enjoying sea views. The room benefits from two characterful alcove areas.
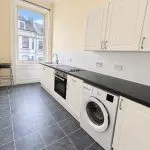
Kitchen 4.041m x 1.955m (13'3" x 6'4")
A separate galley-style kitchen with an easterly aspect and sash window overlooking St Michael’s Place. Fitted with a range of matching wall and base units complemented by work surfaces and tiled splashbacks. Stainless steel sink and drainer with mixer tap, four-ring hob with electric oven beneath, a washing machine and space for a fridge/freezer.
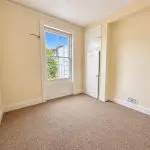
Bedroom 3.390m x 3.115m (11'1" x 10'2")
A well-proportioned double bedroom with an easterly aspect and sash window overlooking the rear. The room benefits from two useful built-in storage cupboards, one housing the boiler.
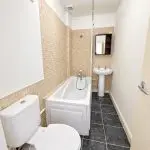
Bathroom 2.790m x 1.367m (9'1" x 4'5")
Fitted with a white suite comprising panelled bath with shower over and mixer tap, pedestal wash basin and toilet.
Other Information
UNFURNISHED
Available date: 8th October 2026
Council Tax: Band A
Local Authority: Brighton and Hove City Council
Parking: Parking Zone Y
Holding deposit: £312
Dilapidations Deposit: £1,557


